

Cell: (717) 434-2258

Pennsylvania & Maryland Homes for Sale

Real Estate Agent Maria Spanakis

Maria Spanakis

Cell: (717) 434-2258
West York

1004 Pecan Drive, Lansdale, PA 19446

$1,050,000
  • 1004 Pecan Drive, Lansdale, PA 19446 Main Photo

41 Photos

New to the Market Coming Soon
BEDS4 BATHS2 full 1 partial SQUARE FEET3,200 MLS#PAMC2196472
STATUSCOMING SOON PROPERTY TYPEResidential - Single Family SUBDIVISIONWYNNEWOOD VALLEY SCHOOLNORTH PENN
Call / Map Listing / Print / Share / Email

Property Description

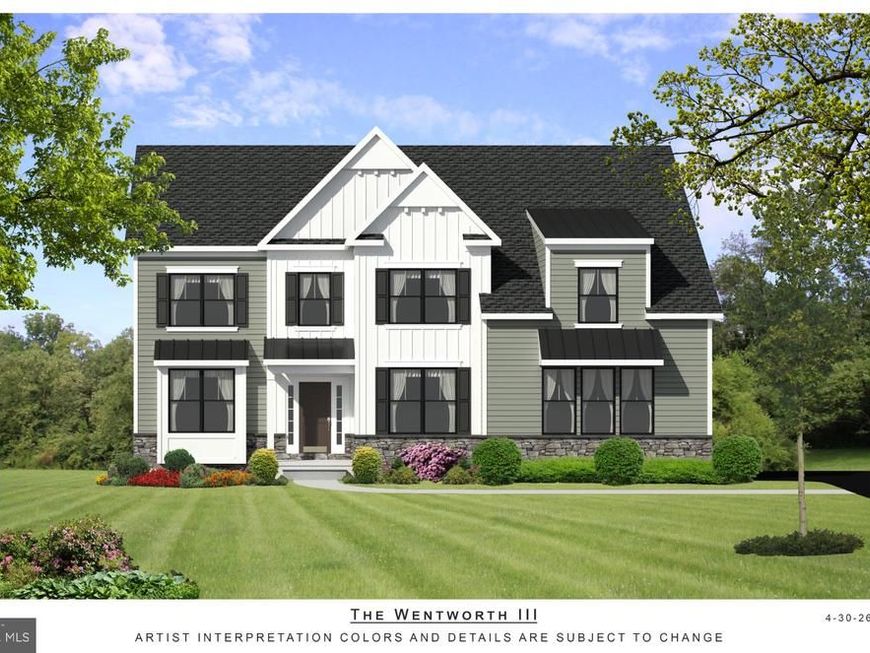
Welcome to the Wentworth III model on Pecan Drive! This exceptional home is located in the peaceful Wynnewood Valley neighborhood of highly sought-after Montgomery Township/North Penn SD. Proudly built by Better Living Homes Inc., a premier local builder serving the Greater Philadelphia area for over 35 years, this property offers a premier park-like location with NO HOA. Inside, the grand two-story foyer welcomes you with elegant two-piece crown molding and beautiful Restoration flooring. Soaring nine-foot ceilings and abundant windows flood the main level with natural light. The highly functional first floor features a dedicated private study, a mudroom, a powder room, and a bright breakfast bump-out. A gourmet kitchen forms the heart of the home, boasting an oversized central island with a breakfast bar, quartz countertops, stainless steel appliances, and premium Century Kitchens cabinetry. Off the kitchen, a convenient butler's pantry features matching cabinetry, a generous walk-in pantry closet, and seamless access to the formal dining room, which shines with an elegant tray ceiling and two piece crown molding. Up the classic oak stairs, the second floor hosts four spacious bedrooms with ample closet storage. The lavish owner's suite includes its own tray ceiling, a dedicated sitting area, and massive double walk-in closets. In the spa-like primary ensuite bath, you will find a dual-bowl quartz vanity, a freestanding soaking tub, a private water closet, and a custom walk-in shower with floor-to-ceiling tiling. The secondary bedrooms share a stylish hall bath equipped with a double-bowl quartz vanity and a fully tiled tub/shower combo. A spacious second-floor laundry room with a closet of its own, utility sink, and luxury vinyl plank flooring completes the upper level. This future home is TO BE BUILT, walkable to the Knapp Park nature area, and the location provides easy access to nearby schools, shops, and entertainment. Act quickly while there is still time to select your custom finishes and explore flexible floor plan options (contact the listing agent for full details). Please note: all photos, renderings, videos, and floor plans are virtual representations of the proposed home to be built. Optional upgrades may be shown, and dimensions or specifications are subject to change by the builder. Taxes are approximate and subject to final assessment. There is strictly no property access allowed without a scheduled appointment.

1004 Pecan Drive | MLS# PAMC2196472

This single family home located at 1004 Pecan Drive, Lansdale, PA 19446 is currently listed for sale with an asking price of $1,050,000. This property was built in 2026 and has 4 bedrooms and 2 full and 1 partial baths with 3200 sq. ft. Pecan Drive is located in the WYNNEWOOD VALLEY subdivision within the NORTH PENN school district. Search WYNNEWOOD VALLEY real estate on mariaspanakis.homesale.com today.

Property Features

Property Type: Residential - Single Family
Basement: Yes
Basement: Full, Unfinished
Cooling: Central A/C
Fireplaces: 1
Fuel Type: Propane - Leased
Garage: 2
Heating: Forced Air
Home Style: Craftsman, Traditional
Lot Size: 0.46 Acres
Roof Type: Architectural Shingle
Stories: 2.0
Taxes: $10,214
Year Built: 2026

Feature Descriptions

Additional Structures: Above Grade
Appliances: Built-In Microwave, Dishwasher, Disposal, Energy Efficient Appliances, Oven/Range - Gas, Range Hood, Stainless Steel Appliances, Stove, Washer/Dryer Hookups Only, Water Heater
Electric: 200+ Amp Service
Exterior: Batts Insulation, Blown-In Insulation, Combination, C
Fireplace: Gas/Propane, Insert, Mantel(s), Stone
Flooring: Ceramic Tile, Carpet, Laminate Plank, Luxury Vinyl Plank
Interior: Bathroom - Tub Shower, Bathroom - Walk-In Shower, Breakfast Area, Butlers Pantry, Carpet, Combination Dining/Living, Combination Kitchen/Dining, Crown Moldings, Dining Area, Family Room Off Kitchen, Floor Plan - Open, Formal/Separate Dining Room, Kitchen - Island, Pantry, Primary Bath(s), Walk-in Closet(s)
Lot: Corner
Lot Dimensions: 0.46 Acre(S)
Municipality: MONTGOMERY TWP
Parking Notes: 2 Total Parking Spaces
Sewer: Public Sewer
SQFT Above Finished: 3200
SQFT Total Finished: 3200
Structure Type: Detached
Total Garage/Parking Spaces: 2
Water: Public

Local Schools

High School: NORTH PENN
Middle School: PENNDALE
Elementary School: KNAPP
School District: NORTH PENN

Listed By / Shown By

Listed By

Agency Name: Christopher Real Estate Services
Agency Phone: 8888961034

IDX logo

Estimate Your Payment

Estimated Payment

$ 3,494.26 per month $2,336.84 Principal & Interest $851.17 Property Tax $306.25 Homeowner's Insurance

Change Payment Information

%
years/fixed
yearly
yearly (est.)
(Monthly PMI fees could increase payment if above 80% LTV)
Getting pre-qualified is the first step to buying a home! GET PREQUALIFIED NOW Home Mortgage Logo
Disclaimer: All information deemed reliable but not guaranteed. All properties are subject to prior sale, change or withdrawal. Neither listing broker(s) or information provider(s) shall be responsible for any typographical errors, misinformation, misprints and shall be held totally harmless. Listing(s) information is provided for consumers personal, non-commercial use and may not be used for any purpose other than to identify prospective properties consumers may be interested in purchasing. Information on this site was last updated 10/07/2026. The listing information on this page last changed on 10/07/2026. The data relating to real estate for sale on this website comes in part from the Internet Data Exchange program of Delta Media Group MLS (last updated Wed 10/07/2026 12:16:49 AM EST) or Bright MLS (last updated Wed 10/07/2026 12:05:12 AM EST). Real estate listings held by brokerage firms other than Berkshire Hathaway HomeServices Homesale Realty may be marked with the Internet Data Exchange logo and detailed information about those properties will include the name of the listing broker(s) when required by the MLS. All rights reserved.
Privacy Policy / DMCA Notice / ADA Accessibility
Federal Housing Equal Opportunity Realtor
Corporate Office - 215 S Centerville Rd. Lancaster, PA 17603
James J Hafer - West Virginia Broker of Record

©2026 BHH Affiliates, LLC. An independently owned and operated franchisee of BHH Affiliates, LLC. Berkshire Hathaway HomeServices and the Berkshire Hathaway HomeServices symbol are registered service marks of Columbia Insurance Company, a Berkshire Hathaway affiliate. Equal Housing Opportunity.


Agent License Information: 
Licensed in Pennsylvania 

1680 Kenneth Road, York, PA 17408
717-757-7811