

Cell: (717) 434-2258

Pennsylvania & Maryland Homes for Sale

Real Estate Agent Maria Spanakis

Maria Spanakis

Cell: (717) 434-2258
West York

11419 Ellington Street, Fulton, MD 20759

$1,250,000
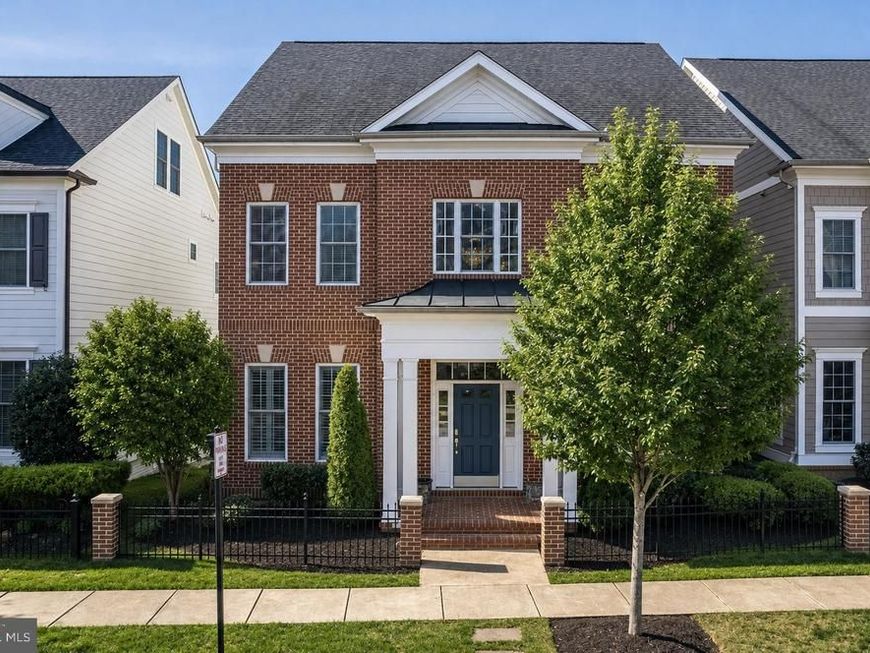
  • 11419 Ellington Street, Fulton, MD 20759 Main Photo

1 Total Photos [Click to View All]

New to the Market Coming Soon
BEDS5 BATHS3 full 1 partial SQUARE FEET4,286 MLS#MDHW2072892
STATUSCOMING SOON PROPERTY TYPEResidential - Single Family SUBDIVISIONMAPLE LAWN FARMS SCHOOLHOWARD COUNTY PUBLIC SCHOOLS
Call / Map Listing / Print / Share / Email

Property Description

Welcome to 11419 Ellington Street, a Michael Harris Homes Andover model offering nearly 4,300 finished square feet across three levels in the heart of Maple Lawn's sought-after Midtown district. Freshly power-washed and professionally landscaped, this super bright 5-bedroom home presents beautifully from the curb and lives even better inside, with a flowing main level that includes a private office with generous built-ins, formal living and dining rooms, a mudroom, and an open entertainment room with a fireplace and built-ins. The kitchen, butler's pantry, and breakfast area make entertaining a breeze. Upstairs, four bedrooms include a primary suite of more than 300 square feet with an added fireplace, dual walk-in closets, and a spa bath with dual sinks and built-ins, plus the convenience of upper-level laundry. The finished lower level is built for entertaining: a sprawling rec room, a generous bar area with two built-in mini-fridges, a fifth bedroom with a bath nearby, and a dedicated upscale home theater. Leased solar delivers electricity below typical utility pricing and is a standout for the savvy buyer. Maple Lawn living means amenities steps from the door: a community pool, a fitness center, community center, tennis and sport courts, playgrounds, and tree-lined sidewalks leading to the town center's restaurants, shops, and services. Commuters are minutes from Routes 29, 32, and 216 and I-95, positioned almost exactly between Baltimore and Washington, with Fort Meade, Johns Hopkins Applied Physics Lab, and BWI all an easy drive. Polished, prepared, and ready for its next chapter. Bonus: the front foot fee has been paid in full, so no additional cost to the next homeowner. Professional photography coming soon!

11419 Ellington Street | MLS# MDHW2072892

This single family home located at 11419 Ellington Street, Fulton, MD 20759 is currently listed for sale with an asking price of $1,250,000. This property was built in 2013 and has 5 bedrooms and 3 full and 1 partial baths with 4286 sq. ft. Ellington Street is located in the MAPLE LAWN FARMS subdivision within the HOWARD COUNTY PUBLIC SCHOOLS school district. Search MAPLE LAWN FARMS real estate on mariaspanakis.homesale.com today.

Property Features

Property Type: Residential - Single Family
Basement: Yes
Basement: Connecting Stairway, Full, Space For Rooms, Sump Pump, Unfinished
Cooling: Central A/C, Heat Pump(s), Zoned
Fireplaces: 1
Fuel Type: Natural Gas
Garage: 2
Heating: Forced Air, Heat Pump(s)
Home Style: Colonial
Lot Size: 0.10 Acres
Roof Type: Shingle
Stories: 3.0
Taxes: $16,770
Year Built: 2013

Feature Descriptions

Accessibility: Doors - Lever Handle(s)
Additional Structures: Above Grade, Below Grade
Appliances: Cooktop, Dishwasher, Disposal, Exhaust Fan, Icemaker, Microwave, Oven - Self Cleaning, Oven - Wall, Refrigerator, Washer/Dryer Hookups Only
Community Amenities: Basketball Courts, Common Grounds, Community Center, Jog/Walk Path, Pool - Outdoor, Tennis Courts, Tot Lots/Playground
Exterior: Brick Front, Frame
Exterior: Stone Retaining Walls, BBQ Grill
Fencing: Partially
Fireplace: Electric
Flooring: Carpet, Hardwood, Ceramic Tile
HOA Fee: $168.00/Monthly
Interior: Butlers Pantry, Built-Ins, Bathroom - Soaking Tub, Bathroom - Walk-In Shower, Bathroom - Tub Shower, Breakfast Area, Carpet, Ceiling Fan(s), Chair Railings, Crown Moldings, Dining Area, Family Room Off Kitchen, Floor Plan - Traditional, Formal/Separate Dining Room, Kitchen - Island, Kitchen - Table Space, Pantry, Recessed Lighting, Sprinkler System, Store/Office, Walk-in Closet(s), Wet/Dry Bar, Wine Storage, Wood Floors
Lot: Landscaping
Lot Dimensions: 0.10 Acre(S)
Number of Rooms: 13
Parking Features: Paved Driveway
Parking Notes: 4 Total Parking Spaces
Rooms: Dining Room, Primary Bedroom, Sitting Room, Kitchen, Game Room, Family Room, Foyer, Breakfast Room, Bedroom 1,Laundry, Mud Room, Other, Office, Media Room, Bathroom 1,Bathroom 2,Bathroom 3,Primary Bathroom, Additional Bedroom
Sewer: Public Sewer
SQFT Above Finished: 3068
SQFT Below Finished: 1218
SQFT Total Finished: 4286
Structure Type: Detached
Total Garage/Parking Spaces: 4
Water: Public
Windows: Double Pane, Insulated, Palladian, Screens

Room Sizes

Primary Bedroom: 20 x 22 Level - Upper 1
Primary Bathroom: 13 x 11 Level - Upper 1
Bedroom 1: 12 x 12 Level - Upper 1
Bathroom 2: 12 x 13 Level - Upper 1
Bathroom 3: 11 x 14 Level - Upper 1
Laundry: 7 x 5 Level - Upper 1
Bathroom 1: 13 x 11 Level - Upper 1
Additional Bedroom: 18 x 14 Level - Lower 1
Media Room: 16 x 13 Level - Lower 1
Game Room: 29 x 17 Level - Lower 1
Bathroom 1: 10 x 5 Level - Lower 1
Other: 6 x 9 Level - Lower 1

Local Schools

School District: HOWARD COUNTY PUBLIC SCHOOLS

Listed By / Shown By

Listed By

Agency Name: Keller Williams Gateway LLC
Agency Phone: 4433188800

IDX logo

Estimate Your Payment

Estimated Payment

$ 4,544.04 per month $2,781.96 Principal & Interest $1,397.50 Property Tax $364.58 Homeowner's Insurance

Change Payment Information

%
years/fixed
yearly
yearly (est.)
(Monthly PMI fees could increase payment if above 80% LTV)
Getting pre-qualified is the first step to buying a home! GET PREQUALIFIED NOW Home Mortgage Logo
Disclaimer: All information deemed reliable but not guaranteed. All properties are subject to prior sale, change or withdrawal. Neither listing broker(s) or information provider(s) shall be responsible for any typographical errors, misinformation, misprints and shall be held totally harmless. Listing(s) information is provided for consumers personal, non-commercial use and may not be used for any purpose other than to identify prospective properties consumers may be interested in purchasing. Information on this site was last updated 08/16/2026. The listing information on this page last changed on 08/16/2026. The data relating to real estate for sale on this website comes in part from the Internet Data Exchange program of Delta Media Group MLS (last updated Sun 08/16/2026 1:21:40 AM EST) or Bright MLS (last updated Sat 08/15/2026 8:06:13 AM EST). Real estate listings held by brokerage firms other than Berkshire Hathaway HomeServices Homesale Realty may be marked with the Internet Data Exchange logo and detailed information about those properties will include the name of the listing broker(s) when required by the MLS. All rights reserved.
Privacy Policy / DMCA Notice / ADA Accessibility
Federal Housing Equal Opportunity Realtor
Corporate Office - 215 S Centerville Rd. Lancaster, PA 17603
James J Hafer - West Virginia Broker of Record

©2026 BHH Affiliates, LLC. An independently owned and operated franchisee of BHH Affiliates, LLC. Berkshire Hathaway HomeServices and the Berkshire Hathaway HomeServices symbol are registered service marks of Columbia Insurance Company, a Berkshire Hathaway affiliate. Equal Housing Opportunity.


Agent License Information: 
Licensed in Pennsylvania 

1680 Kenneth Road, York, PA 17408
717-757-7811