

Cell: (717) 434-2258

Pennsylvania & Maryland Homes for Sale

Real Estate Agent Maria Spanakis

Maria Spanakis

Cell: (717) 434-2258
West York

3623 Emory Road N , Upperco, MD 21155

$919,500
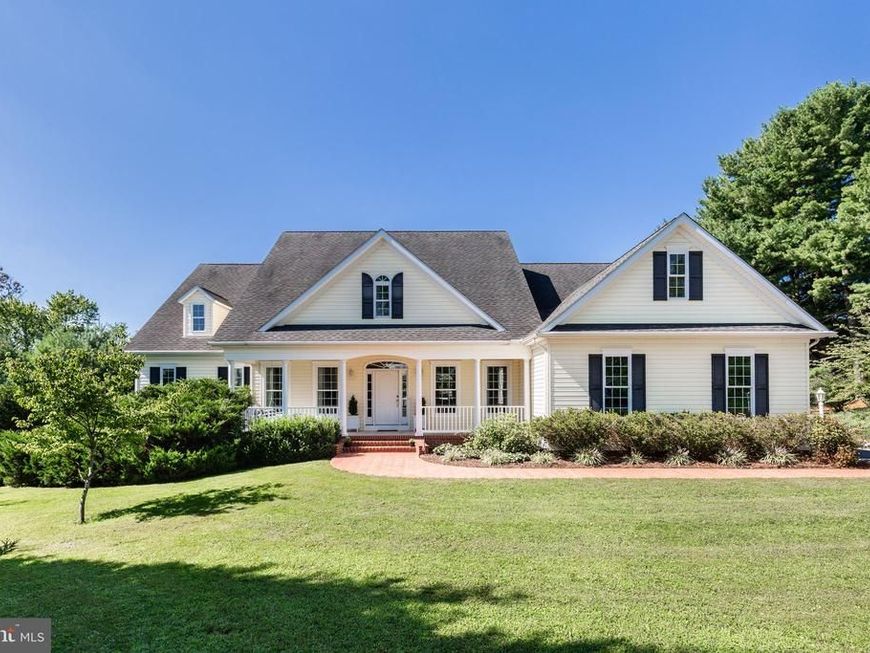
  • 3623 Emory Road N , Upperco, MD 21155 Main Photo

29 Photos

New to the Market Coming Soon
BEDS5 BATHS4 full 1 partial SQUARE FEET5,770 MLS#MDCR2037512
STATUSCOMING SOON PROPERTY TYPEResidential - Single Family SCHOOLCARROLL COUNTY PUBLIC SCHOOLS
Call / Map Listing / Print / Share / Email

Property Description

*SPACE, PRIVACY & EXCEPTIONAL VERSATILITY ON 3.3 ACRES*Welcome to 3623 Emory Rd N, a distinctive custom-built home offering nearly 5,800 square feet of finished living space in a beautiful private setting in the Upperco/Finksburg area*Built in 2009 & located within the Carroll County school district, this impressive property provides the space & peace of country living while remaining convenient to Finksburg, Westminster, Hampstead, Reisterstown & the surrounding areas*Set well off the road on approximately 3.3 acres, the home makes a wonderful first impression with attractive architecture, mature landscaping, expansive lawn & an inviting covered front porch*The private setting continues around back, where mature trees & established landscaping provide a wonderful natural backdrop*Outdoor living is a major highlight, with a new rear maintenance free deck, screened porch & patio providing multiple spaces for relaxing, dining & entertaining*The property also features three garage bays, including a separate rear-access bay that's ideal for lawn equipment, recreational gear, a workshop, or additional storage*Step inside & you will immediately discover what makes this floor plan so special*The main level offers extensive one-level living possibilities, beginning with a welcoming foyer, an office, hardwood flooring, & a separate formal dining room*The centerpiece is the dramatic two-story family room, featuring a fireplace surrounded by custom built-in cabinetry & an impressive collection of oversized arched windows that flood the space with natural light & frame views of the property*The family room flows into an exceptionally spacious kitchen & breakfast area designed for everyday living & entertaining*The kitchen features abundant cabinetry & counter space, stainless-steel appliances, recessed lighting & a huge wraparound breakfast bar with seating for a crowd*The adjoining breakfast room is equally impressive, with a soaring ceiling & a spectacular wall of custom arched windows overlooking the backyard*The main-level primary suite is generously proportioned & offers 2 walk-in closets, dual vanities, a jetted soaking tub with heater, & a separate shower*A second bedroom with access to another full bath provides excellent flexibility for guests or family*A dedicated main-level laundry room with cabinetry & utility sink further enhances the home's ability to accommodate true main-level living*Continue upstairs to another spacious bedroom suite with its own full bath, creating a private retreat away from the main living areas*One of the upper level's unexpected bonuses is the substantial walk-in attic, providing exceptional easily accessible storage & potential flexibility that is rarely found in a home with this much finished living space*The expansive finished lower level adds approximately 1,600 square feet of additional living space*A huge recreation room provides enough space to create several distinct activity areas—media room, game area, fitness space, playroom, hobbies or additional gathering space*Multiple windows & recessed lighting help create a bright, comfortable environment*The lower level also includes an additional bedroom suite & full bath, giving the home tremendous flexibility for extended family, older children, overnight guests or multi-generational living*Beyond the finished areas you'll find substantial additional storage, utility & mechanical space, providing the functionality a home of this size demands*With approximately 3.3 private acres, nearly 5,800 finished square feet, multiple bedroom suites, extensive main-level living, three garage bays, tremendous storage & three separate outdoor living spaces, 3623 Emory Rd N offers a combination that's increasingly difficult to find*Truly a gem of a property*

3623 Emory Road N | MLS# MDCR2037512

This single family home located at 3623 Emory Road N , Upperco, MD 21155 is currently listed for sale with an asking price of $919,500. This property was built in 2009 and has 5 bedrooms and 4 full and 1 partial baths with 5770 sq. ft. Emory Road N is located within the CARROLL COUNTY PUBLIC SCHOOLS school district. Search Upperco real estate on mariaspanakis.homesale.com today.

Property Features

Property Type: Residential - Single Family
Basement: Yes
Basement: Heated, Improved, Interior Access, Outside Entrance, Walkout Level, Windows, Sump Pump, Partially Finished
Cooling: Central A/C, Ceiling Fan(s)
Fireplaces: 1
Fuel Type: Propane - Owned
Garage: 3
Heating: Heat Pump(s)
Home Style: Cape Cod, Ranch/Rambler
Lot Size: 3.35 Acres
Roof Type: Architectural Shingle, Asphalt
Stories: 2.0
Taxes: $7,087
Year Built: 2009

Feature Descriptions

Additional Structures: Above Grade, Below Grade
Appliances: Built-In Microwave, Dishwasher, Dryer, Washer, Oven/Range - Electric, Refrigerator, Exhaust Fan, Stainless Steel Appliances, Water Heater
Exterior: Vinyl Siding
Fireplace: Mantel(s)
Flooring: Solid Hardwood, Ceramic Tile, Carpet
Interior: Attic, Bathroom - Soaking Tub, Bathroom - Tub Shower, Bathroom - Walk-In Shower, Breakfast Area, Built-Ins, Butlers Pantry, Carpet, Ceiling Fan(s), Chair Railings, Crown Moldings, Dining Area, Entry Level Bedroom, Floor Plan - Open, Formal/Separate Dining Room, Kitchen - Gourmet, Kitchen - Island, Kitchen - Table Space, Pantry, Primary Bath(s), Recessed Lighting, Upgraded Countertops, Walk-in Closet(s), Water Treat System, Wood Floors, Other
Lot: Backs to Trees, Landscaping, Partly Wooded
Lot Dimensions: 3.35 Acre(S)
Parking Features: Asphalt Driveway
Parking Notes: 3 Total Parking Spaces
Rooms: Dining Room, Primary Bedroom, Bedroom 2,Bedroom 3,Bedroom 4,Bedroom 5,Kitchen, Family Room, Foyer, Breakfast Room, Sun/Florida Room, Laundry, Recreation Room, Utility Room, Attic, Primary Bathroom, Full Bath, Half Bath
Sewer: Septic Exists
SQFT Above Finished: 4170
SQFT Below Finished: 1600
SQFT Total Finished: 5770
Structure Type: Detached
Total Garage/Parking Spaces: 3
Water: Private
Windows: Vinyl Clad, Double Pane, Energy Efficient
Wooded: Yes

Room Sizes

Foyer: 14 x 8 Level - Main
Bedroom 3: 14 x 11 Level - Main
Dining Room: 14 x 11 Level - Main
Family Room: 20 x 15 Level - Main
Breakfast Room: 17 x 10 Level - Main
Kitchen: 17 x 16 Level - Main
Laundry: 7 x 6 Level - Main
Primary Bedroom: 18 x 16 Level - Main
Primary Bathroom: 15 x 9 Level - Main
Bedroom 2: 13 x 12 Level - Main
Full Bath: 8 x 7 Level - Main
Bedroom 4: 17 x 13 Level - Upper 1
Full Bath: 9 x 5 Level - Upper 1
Attic: 23 x 10 Level - Upper 1
Recreation Room: 43 x 22 Level - Lower 1
Bedroom 5: 23 x 12 Level - Lower 1
Utility Room: 29 x 10 Level - Lower 1
Sun/Florida Room: 18 x 9 Level - Main

Local Schools

High School: WESTMINSTER
Middle School: SHILOH
Elementary School: SANDYMOUNT
School District: CARROLL COUNTY PUBLIC SCHOOLS

Listed By / Shown By

Listed By

Agency Name: RE/MAX Advantage Realty
Agency Phone: 4105493500

IDX logo

Estimate Your Payment

Estimated Payment

$ 2,905.18 per month $2,046.41 Principal & Interest $590.58 Property Tax $268.19 Homeowner's Insurance

Change Payment Information

%
years/fixed
yearly
yearly (est.)
(Monthly PMI fees could increase payment if above 80% LTV)
Getting pre-qualified is the first step to buying a home! GET PREQUALIFIED NOW Home Mortgage Logo
Disclaimer: All information deemed reliable but not guaranteed. All properties are subject to prior sale, change or withdrawal. Neither listing broker(s) or information provider(s) shall be responsible for any typographical errors, misinformation, misprints and shall be held totally harmless. Listing(s) information is provided for consumers personal, non-commercial use and may not be used for any purpose other than to identify prospective properties consumers may be interested in purchasing. Information on this site was last updated 09/20/2026. The listing information on this page last changed on 09/20/2026. The data relating to real estate for sale on this website comes in part from the Internet Data Exchange program of Delta Media Group MLS (last updated Sun 09/20/2026 7:16:03 AM EST) or Bright MLS (last updated Sun 09/20/2026 12:36:42 AM EST). Real estate listings held by brokerage firms other than Berkshire Hathaway HomeServices Homesale Realty may be marked with the Internet Data Exchange logo and detailed information about those properties will include the name of the listing broker(s) when required by the MLS. All rights reserved.
Privacy Policy / DMCA Notice / ADA Accessibility
Federal Housing Equal Opportunity Realtor
Corporate Office - 215 S Centerville Rd. Lancaster, PA 17603
James J Hafer - West Virginia Broker of Record

©2026 BHH Affiliates, LLC. An independently owned and operated franchisee of BHH Affiliates, LLC. Berkshire Hathaway HomeServices and the Berkshire Hathaway HomeServices symbol are registered service marks of Columbia Insurance Company, a Berkshire Hathaway affiliate. Equal Housing Opportunity.


Agent License Information: 
Licensed in Pennsylvania 

1680 Kenneth Road, York, PA 17408
717-757-7811