
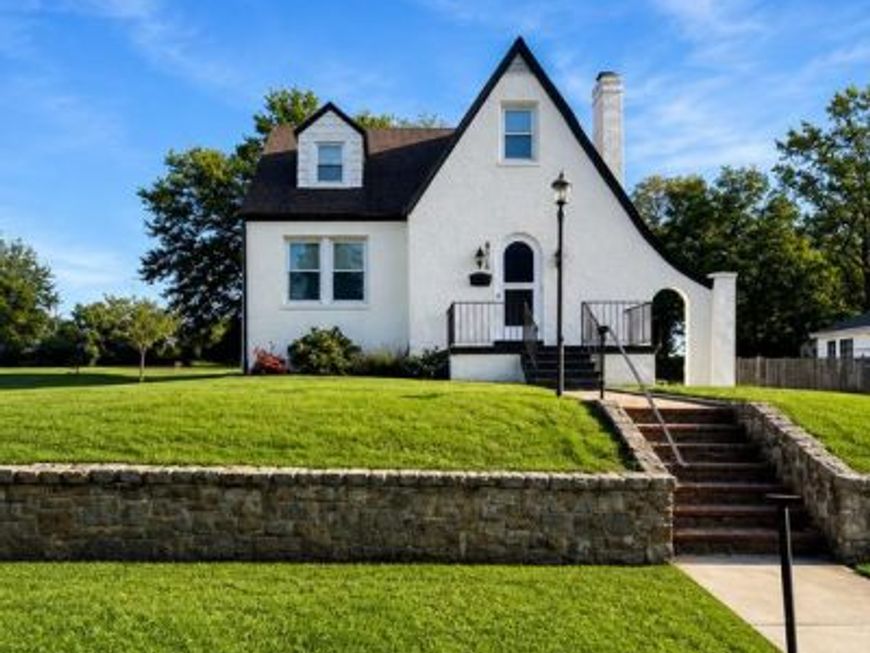

**LIVE IN ONE HOME, RENT THE OTHER - One property. Two homes. NO HOA. Endless possibilities!** This rare Cape Cod property offers the flexibility today’s buyers are looking for - a charming main home plus a separate 2-bedroom detached guest house, ideal for extended family, multigenerational living, guests, or potential rental income. All situated on nearly ½ acre with plenty of space inside and out! A unique opportunity to own two homes on one property! The main residence features 5 bedrooms and 3.5 bathrooms, while the detached guest house offers an additional 2 bedrooms and 1 bathroom, providing a combined 7 bedrooms and 4.5 bathrooms. The main home features spacious living areas, luxury vinyl plank flooring, recessed lighting, abundant storage, and a versatile finished basement with a large recreation room—perfect for entertaining, movie nights, a home gym, or additional living space. Recent property updates include stainless steel appliances, HVAC systems (2019), hot water heaters (2019), roof (2020), storm doors (2020), and exterior waterproofing with warranty (2026), providing added peace of mind. The separate detached guest house offers its own private entrance and features 2 bedrooms, luxury vinyl plank flooring, recessed lighting, stainless steel appliances, its own HVAC system and hot water heater, plus a dedicated washer and dryer. This independent living space offers excellent flexibility for family, guests, or potential rental income. Outside, you’ll find a long private driveway with ample parking and a spacious yard, all conveniently located just minutes from Metro, Washington, D.C., shopping, dining, and major commuter routes. Whether you’re looking for room to grow, space for extended family, multigenerational living, or the potential to generate supplemental rental income, 4615 Howe Avenue offers a truly unique opportunity.
Listed By
Agency Name: EXP Realty, LLC
Agency Phone: 8888607369
Shown By
Agent Name: Maria Spanakis
Agent Phone: Cell: (717) 434-2258
Agency Title: Berkshire Hathaway HomeServices Homesale Realty

Estimated Payment
$ 2,099.83 per month $1,301.96 Principal & Interest $627.25 Property Tax $170.63 Homeowner's Insurance First American

 Corporate Office - 215 S Centerville Rd. Lancaster, PA 17603
4615 Howe Avenue | MLS# MDPG2213698
This single family home located at 4615 Howe Avenue, Suitland, MD 20746 is currently listed for sale with an asking price of $585,000. This property was built in 1942 and has 7 bedrooms and 4 full and 1 partial baths with 2800 sq. ft. Howe Avenue is located in the BRADBURY subdivision within the PRINCE GEORGES COUNTY PUBLIC SCHOOLS school district. Search BRADBURY real estate on mariaspanakis.homesale.com today.