

Cell: (717) 434-2258

Pennsylvania & Maryland Homes for Sale

Real Estate Agent Maria Spanakis

Maria Spanakis

Cell: (717) 434-2258
West York

533 Pugh Road, Wayne, PA 19087

$925,000
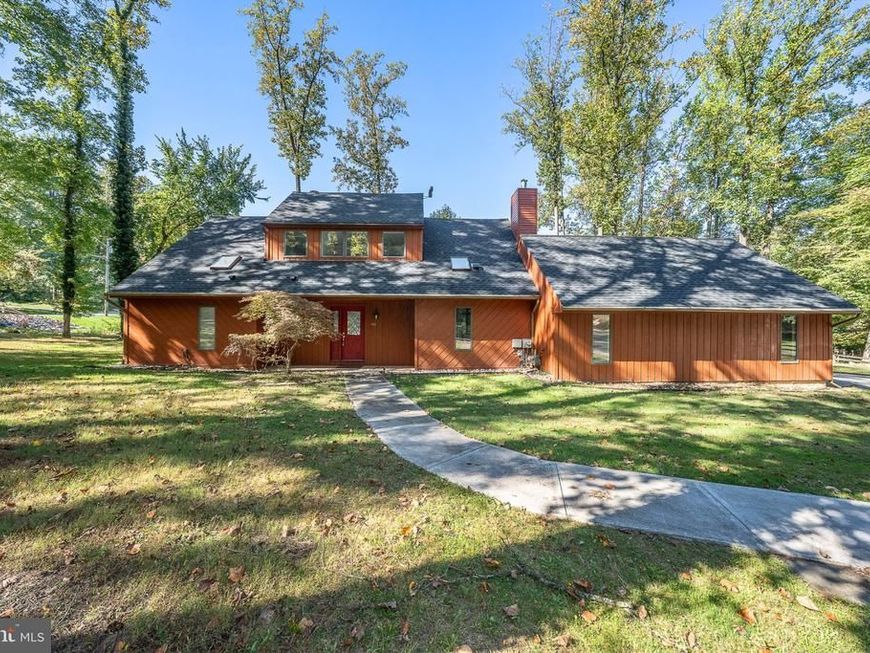
  • 533 Pugh Road, Wayne, PA 19087 Main Photo

38 Photos

New to the Market
BEDS3 BATHS2 full 1 partial SQUARE FEET2,450 MLS#PACT2137464
STATUSACTIVE PROPERTY TYPEResidential - Single Family SCHOOLTREDYFFRIN-EASTTOWN
Call / Map Listing / Print / Share / Email

Property Description

Set within a private, serene setting in sought-after Tredyffrin Township and the highly regarded Tredyffrin-Easttown School District, this beautifully updated three-bedroom residence offers an unexpected combination of architectural character, contemporary finishes, and comfortable, thoughtfully designed living spaces. Distinctive in both design and setting, the home reveals a dramatic, light-filled interior with soaring ceilings, skylights, and expansive windows that frame the surrounding greenery. The open living and dining spaces are anchored by a handsome stone fireplace, introducing warmth and texture to the home's clean architectural lines. Hardwood flooring and thoughtfully selected finishes create a cohesive, sophisticated interior. The updated kitchen is both stylish and functional, featuring handsome cabinetry, natural stone countertops, and an easy connection to the adjoining living spaces. A particularly inviting sunroom, surrounded by windows and enhanced by skylights, offers a flexible setting for a home office, exercise studio, or quiet retreat. From here, doors open to an outdoor deck, extending the living space into the surrounding landscape and providing an intimate setting for dining and entertaining. Privately positioned on the main level, the primary bedroom enjoys its own fireplace and a dramatic floor-to-ceiling glass door opening to the rear grounds. An updated full bath and separate vanity complement this restful retreat. An additional powder room and convenient laundry room complete the main level. An open staircase leads to the second floor, where an architectural gallery overlooks the principal living spaces below. Two generously proportioned bedrooms, each with excellent closet space, share an updated full bath. The grounds provide a lovely complement to the architecture. Mature trees and generous outdoor space create a peaceful, natural setting with a sense of privacy that is increasingly difficult to find. The home's distinctive exterior and expansive decking further enhance its appeal as a comfortable full-time residence or an easily maintained retreat. Offering three bedrooms, two full baths, and one powder room, this thoughtfully updated home is ideally suited to those who appreciate architectural individuality, beautiful surroundings, and a more manageable way of living. Its convenient location provides easy access to King of Prussia, Valley Forge National Historical Park, and the shopping and dining destinations of the Main Line.

533 Pugh Road | MLS# PACT2137464

This single family home located at 533 Pugh Road, Wayne, PA 19087 is currently listed for sale with an asking price of $925,000. This property was built in 1988 and has 3 bedrooms and 2 full and 1 partial baths with 2450 sq. ft. Pugh Road is located within the TREDYFFRIN-EASTTOWN school district. Search Wayne real estate on mariaspanakis.homesale.com today.

Property Features

Property Type: Residential - Single Family
Cooling: Central A/C
Fireplaces: 2
Fuel Type: Natural Gas
Garage: 2
Heating: Forced Air
Home Style: Contemporary
Lot Size: 0.73 Acres
Roof Type: Flat
Stories: 2.0
Taxes: $10,588
Year Built: 1988

Feature Descriptions

Additional Structures: Above Grade, Below Grade
Appliances: Cooktop, Dishwasher, Oven - Wall, Oven/Range - Electric, Refrigerator, Range Hood, Stainless Steel Appliances, Washer, Water Heater, Dryer
Exterior: Wood Siding
Exterior: Exterior Lighting
Fireplace: Stone, Wood
Flooring: Hardwood, Ceramic Tile
Interior: Bathroom - Walk-In Shower, Built-Ins, Ceiling Fan(s), Entry Level Bedroom, Kitchen - Island, Primary Bath(s), Recessed Lighting, Skylight(s), Walk-in Closet(s), Wood Floors
Location: Suburban
Lot: Level, Private, Rear Yard, Secluded, SideYard(s), Trees/Wooded
Lot Dimensions: 0.73 Acre(S)
Municipality: TREDYFFRIN TWP
Parking Notes: 2 Total Parking Spaces
Sewer: Public Sewer
SQFT Above Finished: 2450
SQFT Total Finished: 2450
Structure Type: Detached
Total Garage/Parking Spaces: 2
Water: Public
Windows: Skylights
Wooded: Yes

Local Schools

High School: CONESTOGA SENIOR
School District: TREDYFFRIN-EASTTOWN

Listed By / Shown By

Listed By

Agency Name: Compass Pennsylvania, LLC
Agency Phone: 6106155400

IDX logo

Estimate Your Payment

Estimated Payment

$ 3,210.77 per month $2,058.65 Principal & Interest $882.33 Property Tax $269.79 Homeowner's Insurance

Change Payment Information

%
years/fixed
yearly
yearly (est.)
(Monthly PMI fees could increase payment if above 80% LTV)
Getting pre-qualified is the first step to buying a home! GET PREQUALIFIED NOW Home Mortgage Logo
Disclaimer: All information deemed reliable but not guaranteed. All properties are subject to prior sale, change or withdrawal. Neither listing broker(s) or information provider(s) shall be responsible for any typographical errors, misinformation, misprints and shall be held totally harmless. Listing(s) information is provided for consumers personal, non-commercial use and may not be used for any purpose other than to identify prospective properties consumers may be interested in purchasing. Information on this site was last updated 10/09/2026. The listing information on this page last changed on 10/09/2026. The data relating to real estate for sale on this website comes in part from the Internet Data Exchange program of Delta Media Group MLS (last updated Fri 10/09/2026 12:09:38 AM EST) or Bright MLS (last updated Fri 10/09/2026 12:05:18 AM EST). Real estate listings held by brokerage firms other than Berkshire Hathaway HomeServices Homesale Realty may be marked with the Internet Data Exchange logo and detailed information about those properties will include the name of the listing broker(s) when required by the MLS. All rights reserved.
Privacy Policy / DMCA Notice / ADA Accessibility
Federal Housing Equal Opportunity Realtor
Corporate Office - 215 S Centerville Rd. Lancaster, PA 17603
James J Hafer - West Virginia Broker of Record

©2026 BHH Affiliates, LLC. An independently owned and operated franchisee of BHH Affiliates, LLC. Berkshire Hathaway HomeServices and the Berkshire Hathaway HomeServices symbol are registered service marks of Columbia Insurance Company, a Berkshire Hathaway affiliate. Equal Housing Opportunity.


Agent License Information: 
Licensed in Pennsylvania 

1680 Kenneth Road, York, PA 17408
717-757-7811