

Cell: (717) 434-2258

Pennsylvania & Maryland Homes for Sale

Real Estate Agent Maria Spanakis

Maria Spanakis

Cell: (717) 434-2258
West York

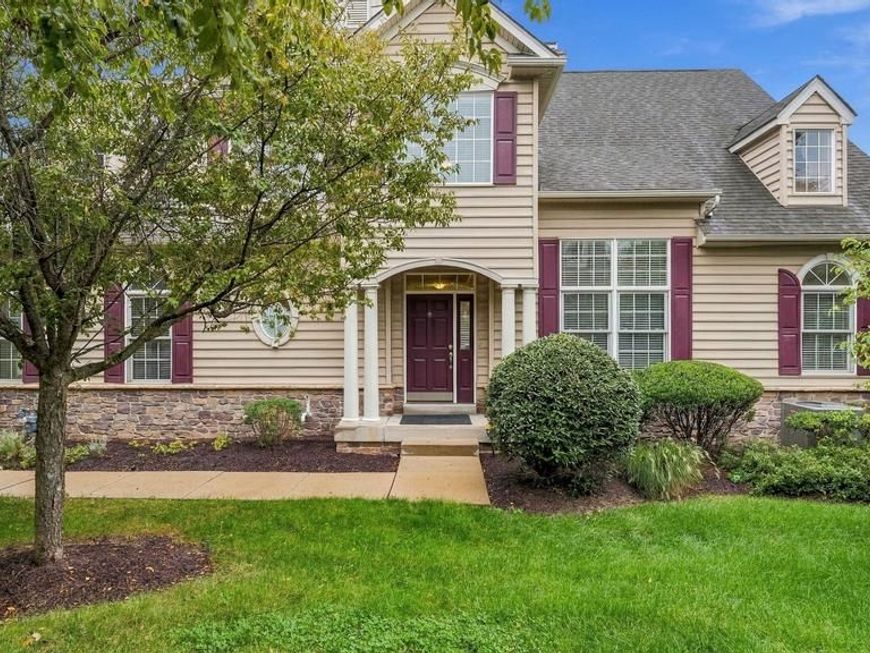
  • 611 E Kennedy Rd , North Wales, PA 19454 Main Photo

35 Photos

New to the Market
BEDS2 BATHS2 full SQUARE FEET2,436 MLS#PAMC2196514
STATUSACTIVE PROPERTY TYPEResidential - Townhouse SUBDIVISIONMONTGOMERY WALK SCHOOLNORTH PENN
Call / Map Listing / Print / Share / Email

Property Description

Welcome to Montgomery Walk, a premier 55+ active adult community. Ideally located, this exceptional Eversley Model end-unit townhouse offers over 2,430 square feet of beautifully appointed living space with an impressive array of upgrades. From the moment you step inside, you are greeted by a dramatic two-story foyer framed by elegant columns and enhanced by rich Brazilian Cherry hardwood flooring. The open-concept design, soaring cathedral ceilings, and custom lighting create a wonderful sense of space. The first-floor primary suite provides a private retreat, featuring a vaulted ceiling, custom lighting, distinctive sunburst window, expansive walk-in closet, and luxurious en-suite bath with a large soaking tub, dual sinks, and separate shower. The generously sized second bedroom features a cathedral ceiling and large walk-in closet. A Jack-and-Jill bathroom with tub/shower combination provides privacy for the bedroom while also offering convenient separate access for guests. The spacious laundry room includes a washer and dryer, and the oversized two-car garage provides plenty of room for vehicles and storage. At the heart of the home is the well-appointed kitchen, featuring 42-inch cherry cabinetry, granite countertops, a spacious center island, and stainless-steel appliances. The adjacent breakfast area provides a comfortable space for casual dining, while the open flow into the living room makes entertaining easy. An upgraded gas fireplace adds warmth and ambiance, and sliding glass doors lead to the deck for outdoor enjoyment. The upper level offers additional flexible living space with a generous loft, currently used as an office, and an oversized bonus room that can be used as a den, exercise room, additional office, hobby or craft room, or guest space. The lower level features a full basement with endless possibilities for storage, recreation, or future finishing. This exceptional end-unit offers generous living spaces, quality finishes, flexible rooms, and the convenience of first-floor living. Montgomery Walk amenities include a clubhouse within walking distance, tennis courts, billiards room, fitness center with lockers and sauna, business center, and numerous hobby and activity rooms. Outdoor amenities include a resort-inspired swiming pool and spa, patio area and putting green, providing plenty of opportunities for recreation, relaxation, and socializing. Come experience the space, comfort, and lifestyle this exceptional Eversley Model has to offer in the upscale community of Montgomery Walk.

611 E Kennedy Rd | MLS# PAMC2196514

This townhouse located at 611 E Kennedy Rd , North Wales, PA 19454 is currently listed for sale with an asking price of $649,800. This property was built in 2011 and has 2 bedrooms and 2 full baths with 2436 sq. ft. E Kennedy Rd is located in the MONTGOMERY WALK subdivision within the NORTH PENN school district. Search MONTGOMERY WALK real estate on mariaspanakis.homesale.com today.

Upcoming Open Houses

Open House Sunday October 11th, 1:00pm - 3:00pm

Property Features

Property Type: Residential - Townhouse
Basement: Yes
Basement: Daylight, Full, Sump Pump, Unfinished, Space For Rooms, Interior Access, Walkout Stairs, Poured Concrete
Cooling: Central A/C
Fireplaces: 1
Fuel Type: Natural Gas
Garage: 2
Heating: Central, Forced Air
Home Style: Colonial, Contemporary
Lot Size: 0.00 Acre(S)
Stories: 2.0
Taxes: $7,459
Year Built: 2011

Feature Descriptions

Additional Structures: Above Grade
Appliances: Built-In Microwave, Built-In Range, Dishwasher, Disposal, Dryer - Front Loading, Exhaust Fan, Icemaker, Oven - Self Cleaning, Oven - Single, Oven/Range - Gas, Refrigerator, Stainless Steel Appliances, Washer - Front Loading
Community Amenities: Billiard Room, Club House, Exercise Room, Jog/Walk Path, Library, Pool - Outdoor, Putting Green, Tennis Courts
Condo/Coop Fee: $460.00/Monthly
Electric: 200+ Amp Service
Exterior: Vinyl Siding, Stucco, Other
Exterior: Exterior Lighting, Street Lights
Fireplace: Gas/Propane
Flooring: Hardwood, Ceramic Tile, Partially Carpeted
Interior: Bathroom - Soaking Tub, Bathroom - Stall Shower, Bathroom - Tub Shower, Bathroom - Walk-In Shower, Breakfast Area, Crown Moldings, Entry Level Bedroom, Family Room Off Kitchen, Floor Plan - Open, Kitchen - Gourmet, Kitchen - Island, Pantry, Recessed Lighting, Sound System, Upgraded Countertops, Walk-in Closet(s), Window Treatments, Wood Floors
Location: Corner Lot/Unit
Lot Dimensions: 0.00 Acre(S)
Municipality: MONTGOMERY TWP
Parking Notes: 2 Total Parking Spaces
Pet Restrictions: Number Limit, Dogs OK, Cats OK
Rooms: Loft, Bonus Room
Sewer: Public Sewer
SQFT Above Finished: 2436
SQFT Total Finished: 2436
Structure Type: End of Row/Townhouse
Total Garage/Parking Spaces: 2
Utilities: Cable TV
Water: Public

Local Schools

School District: NORTH PENN

Listed By / Shown By

Listed By

Agency Name: RE/MAX Signature
Agency Phone: 2153439950

IDX logo

Estimate Your Payment

Estimated Payment

$ 2,257.28 per month $1,446.17 Principal & Interest $621.58 Property Tax $189.52 Homeowner's Insurance

Change Payment Information

%
years/fixed
yearly
yearly (est.)
(Monthly PMI fees could increase payment if above 80% LTV)
Getting pre-qualified is the first step to buying a home! GET PREQUALIFIED NOW Home Mortgage Logo
Disclaimer: All information deemed reliable but not guaranteed. All properties are subject to prior sale, change or withdrawal. Neither listing broker(s) or information provider(s) shall be responsible for any typographical errors, misinformation, misprints and shall be held totally harmless. Listing(s) information is provided for consumers personal, non-commercial use and may not be used for any purpose other than to identify prospective properties consumers may be interested in purchasing. Information on this site was last updated 10/11/2026. The listing information on this page last changed on 10/11/2026. The data relating to real estate for sale on this website comes in part from the Internet Data Exchange program of Delta Media Group MLS (last updated Sun 10/11/2026 12:00:14 AM EST) or Bright MLS (last updated Sat 10/10/2026 11:55:57 PM EST). Real estate listings held by brokerage firms other than Berkshire Hathaway HomeServices Homesale Realty may be marked with the Internet Data Exchange logo and detailed information about those properties will include the name of the listing broker(s) when required by the MLS. All rights reserved.
Privacy Policy / DMCA Notice / ADA Accessibility
Federal Housing Equal Opportunity Realtor
Corporate Office - 215 S Centerville Rd. Lancaster, PA 17603
James J Hafer - West Virginia Broker of Record

©2026 BHH Affiliates, LLC. An independently owned and operated franchisee of BHH Affiliates, LLC. Berkshire Hathaway HomeServices and the Berkshire Hathaway HomeServices symbol are registered service marks of Columbia Insurance Company, a Berkshire Hathaway affiliate. Equal Housing Opportunity.


Agent License Information: 
Licensed in Pennsylvania 

1680 Kenneth Road, York, PA 17408
717-757-7811