

Cell: (717) 434-2258

Pennsylvania & Maryland Homes for Sale

Real Estate Agent Maria Spanakis

Maria Spanakis

Cell: (717) 434-2258
West York

635 Laurel Ridge Road , Reinholds, PA 17569

$524,900
  • 635 Laurel Ridge Road , Reinholds, PA 17569 Main Photo

63 Total Photos [Click to View All]

New to the Market Coming Soon
BEDS3 BATHS2 full SQUARE FEET1,763 MLS#PALA2091082
STATUSCOMING SOON PROPERTY TYPEResidential - Single Family SUBDIVISIONTEXTER MOUNTAIN SCHOOLCOCALICO
Call / Map Listing / Print / Share / Email

Property Description

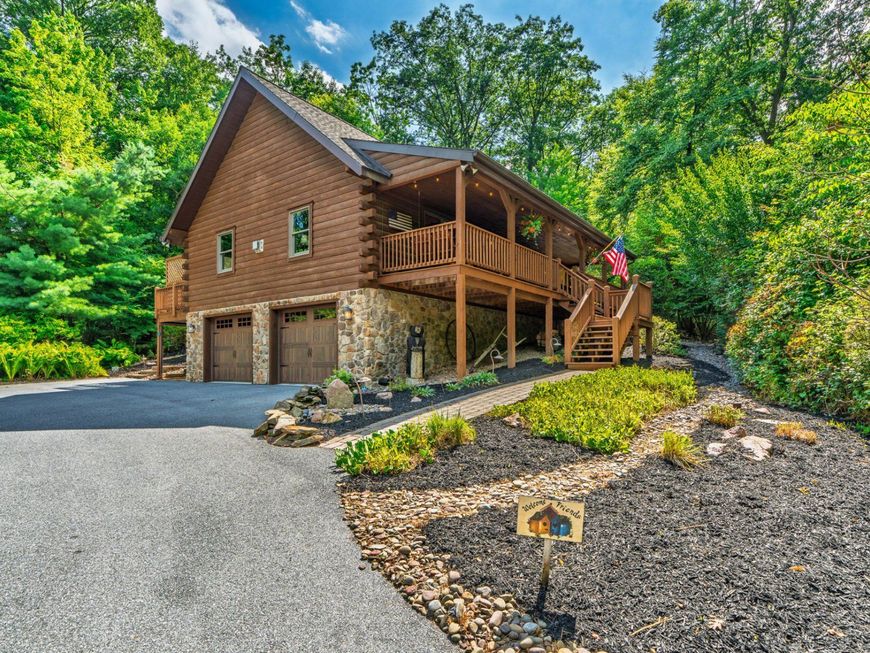
Nestled among the whispering pines and surrounded by nature, this one-owner lovingly maintained unique custom log home sits on a peaceful 2.33 acre lot. From the moment you arrive, you are welcomed by a covered full front porch complete with a porch swing and a hammock perfect for relaxing in rain or shine. Step inside to discover the aroma of pine wood and an inviting floor plan with a soaring, angled roofline adding height and airiness to the space. The unified floor plan blends the cooking, dining and lounging areas into one large gathering zone with a gas fireplace adorned with a stone surround and a mantle repurposed from a Lancaster County barn. The heart of the home is in the kitchen which boasts high-end stainless-steel appliances and elegant quartz countertops. There are three bedrooms total, two of which are conveniently located on the first floor. The primary bedroom with loft is a true retreat featuring a cedar-lined walk-in closet with built-in shelving and dividers, a private bath with whirlpool tub/shower, and extra storage space along the front wall. Be sure to look out the window of the primary bedroom and you'll see a unique chainsaw-carved owl watching over the woodlands. Continuing the "cabin feel" is a finished lower level with wood accents, offering additional living space. The oversized two-car garage offers built in shelves, a work bench and pegboard walls. The outdoor area includes a large deck and patio where you'll frequently spot deer and other wildlife. In the winter, the home is picturesque surrounded by snow-covered trees. In the fall, the changing leaves are breathtaking and in the spring and summer lush greenery abounds. Gather around the fire pit and enjoy quiet evenings listening to the crackling fire and the peaceful sounds of nature while making s'mores and stargazing. Need a workspace? The detached custom-built shed is fully wired for power; perfect for DIY projects, woodworking or storing extra items on the floor or in the loft. This home comes fully prepared for power outages with an installed generator transfer switch and portable generator. This is the rustic home in the woods that you've always dreamed about, and now it can be yours! Your Cabin Sweet Cabin is waiting for you!

635 Laurel Ridge Road | MLS# PALA2091082

This single family home located at 635 Laurel Ridge Road , Reinholds, PA 17569 is currently listed for sale with an asking price of $524,900. This property was built in 1999 and has 3 bedrooms and 2 full baths with 1763 sq. ft. Laurel Ridge Road is located in the TEXTER MOUNTAIN subdivision within the COCALICO school district. Search TEXTER MOUNTAIN real estate on mariaspanakis.homesale.com today.

Property Features

Property Type: Residential - Single Family
Basement: Yes
Basement: Fully Finished, Garage Access, Heated, Windows
Cooling: Central A/C
Fireplaces: 1
Fuel Type: Propane - Owned
Garage: 2
Heating: Forced Air
Home Style: Log Home
Lot Size: 2.33 Acres
Roof Type: Architectural Shingle
Stories: 1.5
Taxes: $5,001
Year Built: 1999

Feature Descriptions

Additional Structures: Above Grade, Below Grade
Appliances: Built-In Microwave, Built-In Range, Dishwasher, Disposal, Dryer, Dryer - Electric, Oven - Self Cleaning, Oven/Range - Electric, Refrigerator, Stainless Steel Appliances, Washer, Washer - Front Loading, Water Conditioner - Owned, Water Heater
Electric: 200+ Amp Service
Exterior: Exterior Lighting, Flood Lights, Outbuilding(s), BBQ Grill
Exterior: Log
Fencing: Split Rail
Fireplace: Gas/Propane, Mantel(s)
Flooring: Carpet, Wood, Laminate Plank
Interior: Bathroom - Jetted Tub, Bathroom - Tub Shower, Carpet, Cedar Closet(s), Ceiling Fan(s), Combination Dining/Living, Combination Kitchen/Dining, Combination Kitchen/Living, Entry Level Bedroom, Exposed Beams, Floor Plan - Open, Kitchen - Eat-In, Kitchen - Island, Pantry, Primary Bath(s), Recessed Lighting, Upgraded Countertops, Walk-in Closet(s), WhirlPool/HotTub, Wood Floors, Chair Railings, Dining Area, Built-Ins
Location: Mountain
Lot: Rural, Trees/Wooded
Lot Dimensions: 2.33 Acre(S)
Municipality: WEST COCALICO TWP
Parking Features: Paved Driveway
Parking Notes: 2 Total Parking Spaces
Rooms: Dining Room, Primary Bedroom, Bedroom 2,Bedroom 3,Kitchen, Family Room, Great Room, Laundry, Utility Room, Bathroom 2,Primary Bathroom
Sewer: On Site Septic
Special View Info: Trees/Woods
SQFT Above Finished: 1763
SQFT Total Finished: 1763
Structure Type: Detached
Total Garage/Parking Spaces: 2
Utilities: Cable TV, Phone Connected
Water: Well
Wooded: Yes

Room Sizes

Great Room: 23 x 14 Level - Main
Kitchen: 14 x 13 Level - Main
Dining Room: 12 x 10 Level - Main
Bedroom 2: 14 x 12 Level - Main
Bedroom 3: 14 x 9 Level - Main
Primary Bedroom: 22 x 13 Level - Upper 1
Family Room: 26 x 20 Level - Lower 1

Local Schools

High School: COCALICO
Middle School: COCALICO
School District: COCALICO

Listed By / Shown By

Listed By

Agency Name: RE/MAX Evolved
Agency Phone: 7175092880

IDX logo

Estimate Your Payment

Estimated Payment

$ 1,738.05 per month $1,168.20 Principal & Interest $416.75 Property Tax $153.10 Homeowner's Insurance

Change Payment Information

%
years/fixed
yearly
yearly (est.)
(Monthly PMI fees could increase payment if above 80% LTV)
Getting pre-qualified is the first step to buying a home! GET PREQUALIFIED NOW Home Mortgage Logo
Disclaimer: All information deemed reliable but not guaranteed. All properties are subject to prior sale, change or withdrawal. Neither listing broker(s) or information provider(s) shall be responsible for any typographical errors, misinformation, misprints and shall be held totally harmless. Listing(s) information is provided for consumers personal, non-commercial use and may not be used for any purpose other than to identify prospective properties consumers may be interested in purchasing. Information on this site was last updated 07/11/2026. The listing information on this page last changed on 07/11/2026. The data relating to real estate for sale on this website comes in part from the Internet Data Exchange program of Delta Media Group MLS (last updated Sat 07/11/2026 12:06:33 AM EST) or Bright MLS (last updated Fri 07/10/2026 11:57:35 PM EST). Real estate listings held by brokerage firms other than Berkshire Hathaway HomeServices Homesale Realty may be marked with the Internet Data Exchange logo and detailed information about those properties will include the name of the listing broker(s) when required by the MLS. All rights reserved.
Privacy Policy / DMCA Notice / ADA Accessibility
Federal Housing Equal Opportunity Realtor
Corporate Office - 215 S Centerville Rd. Lancaster, PA 17603
James J Hafer - West Virginia Broker of Record

©2026 BHH Affiliates, LLC. An independently owned and operated franchisee of BHH Affiliates, LLC. Berkshire Hathaway HomeServices and the Berkshire Hathaway HomeServices symbol are registered service marks of Columbia Insurance Company, a Berkshire Hathaway affiliate. Equal Housing Opportunity.


Agent License Information: 
Licensed in Pennsylvania 

1680 Kenneth Road, York, PA 17408
717-757-7811