

Cell: (717) 434-2258

Pennsylvania & Maryland Homes for Sale

Real Estate Agent Maria Spanakis

Maria Spanakis

Cell: (717) 434-2258
West York

938 Leeds Road, Elkton, MD 21921

$699,000
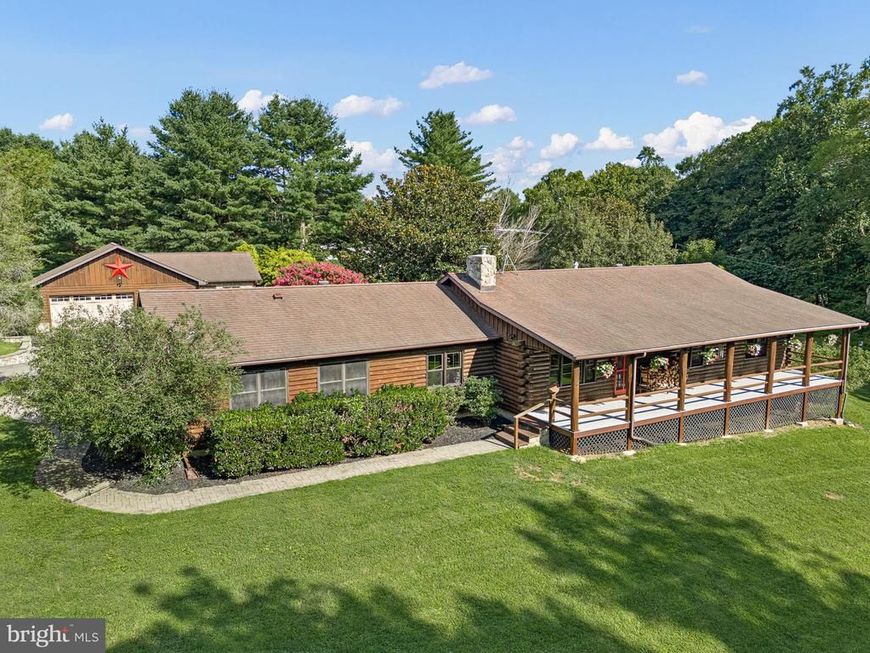
  • 938 Leeds Road, Elkton, MD 21921 Main Photo

49 Total Photos [Click to View All]

New to the Market Coming Soon
BEDS4 BATHS3 full SQUARE FEET4,416 MLS#MDCC2022198
STATUSCOMING SOON PROPERTY TYPEResidential - Single Family SCHOOLCECIL COUNTY PUBLIC SCHOOLS
Call / Map Listing / Print / Share / Email

Property Description

Welcome to a truly exceptional custom-built Eastern White Pine full-log home on 2.43 private, professionally landscaped acres (tax record is incorrect, and the deed reflects the correct 2.43 acres) in the highly desirable Fair Hill area. Offering 4,416 square feet of finished living space, 4 bedrooms, and 3 full baths, this one-of-a-kind property features two extraordinary amenities rarely found together—an INDOOR Endless Pool® for year-round swimming and recreation and a finished WALK-OUT LOWER LEVEL IN-LAW APARTMENT, ideal for multigenerational living, extended guests, or flexible private living space. Imagine enjoying your own private indoor pool in every season—no weather worries, no opening or closing for the season, and just steps from the comfort of home. Whether used for swimming, exercise, relaxation, or recreation, the Endless Pool® creates a truly unique year-round retreat. The finished walk-out lower level offers exceptional versatility with a private apartment and its own exterior access. Perfect for an in-law suite, adult children, extended family, guests, or separate living quarters, this space provides privacy while keeping loved ones close. Beyond these exceptional features, the home itself is a showcase of authentic log-home craftsmanship. Constructed in 1989 using precision-milled Eastern White Pine full logs with an impressive 9-inch average diameter, the home features superior corner joinery, oversized roof overhangs, and meticulous maintenance designed to preserve its beauty and integrity for generations. Inside, tongue-and-groove ceilings, exposed beams, solid wood custom doors and trim, and gleaming hardwood floors create a warm yet refined atmosphere. The custom kitchen features handcrafted cabinetry, a one-of-a-kind center island, granite countertops, and generous workspace for entertaining and everyday living. Beautiful granite and marble flooring enhance the well-appointed bathrooms. Designed for four-season comfort and efficiency, the home offers high-performance roof insulation, recently installed Andersen energy-efficient windows, newer Lennox HVAC systems, and two wood-burning fireplaces. Outdoor living is equally impressive, with expansive covered porches overlooking mature hardwoods, professional landscaping, a charming covered pergola, and a tranquil lily-pad pond with cascading waterfall. A detached 1,211 sq. ft. oversized three-car garage with separate workshop provides exceptional space for vehicles, hobbies, collections, and storage. Additional features include updated mechanical systems, a water treatment system, paved driveway, abundant storage, and remarkable privacy—all conveniently located near the trails, parks, and equestrian amenities that make Fair Hill one of Cecil County's most desirable areas. An indoor pool, private walk-out in-law apartment, 4,416 finished square feet, oversized three-car garage and workshop, and 2.43 private acres—all wrapped in the timeless craftsmanship of an authentic full-log home. This is not simply a home; it is a truly distinctive property that must be experienced in person.

938 Leeds Road | MLS# MDCC2022198

This single family home located at 938 Leeds Road, Elkton, MD 21921 is currently listed for sale with an asking price of $699,000. This property was built in 1989 and has 4 bedrooms and 3 full baths with 4416 sq. ft. Leeds Road is located within the CECIL COUNTY PUBLIC SCHOOLS school district. Search Elkton real estate on mariaspanakis.homesale.com today.

Property Features

Property Type: Residential - Single Family
Basement: Daylight, Full, Connecting Stairway, Fully Finished, Heated, Improved, Outside Entrance, Interior Access, Walkout Level, Windows
Basement: Yes
Cooling: Central A/C
Fireplaces: 2
Fuel Type: Propane - Owned
Garage: 3
Heating: 90% Forced Air
Home Style: Log Home
Lot Size: 2.43 Acres
Roof Type: Architectural Shingle
Stories: 1.0
Taxes: $4,533
Year Built: 1989

Feature Descriptions

Additional Structures: Above Grade, Below Grade
Appliances: Built-In Range, Dishwasher, Disposal, Dryer, Dryer - Front Loading, Extra Refrigerator/Freezer, Icemaker, Oven/Range - Gas, Stainless Steel Appliances, Washer, Washer - Front Loading, Water Heater - Tankless
Exterior: Extensive Hardscape, Exterior Lighting, Gutter System, Outbuilding(s), Roof Deck, Water Falls, Water Fountains, Fire Escape
Exterior: Log
Fireplace: Double Sided, Mantel(s), Stone
Flooring: Hardwood
Interior: 2nd Kitchen, Built-Ins, Exposed Beams, Family Room Off Kitchen, Floor Plan - Open, Kitchen - Island, Kitchen - Gourmet, Upgraded Countertops, Water Treat System, Wood Floors, Breakfast Area, Entry Level Bedroom, Formal/Separate Dining Room, Primary Bath(s), Stain/Lead Glass, Store/Office
Location: Rural
Lot: Level, Pond, Private, Rural, Secluded
Lot Dimensions: 2.43 Acre(S)
Parking Features: Asphalt Driveway
Parking Notes: 9 Total Parking Spaces
Pet Restrictions: No Pet Restrictions
Rooms: Living Room, Dining Room, Primary Bedroom, Bedroom 2,Bedroom 4,Kitchen, Family Room, In-Law/auPair/Suite, Bathroom 2,Bathroom 3,Primary Bathroom
Sewer: On Site Septic
Special View Info: Garden/Lawn, Scenic Vista, Trees/Woods
SQFT Above Finished: 2508
SQFT Below Finished: 1908
SQFT Total Finished: 4416
Structure Type: Detached
Swimming Pool: Heated, Indoor
Total Garage/Parking Spaces: 9
Utilities: Under Ground, Propane, Cable TV
Water: Conditioner, Filter, Private, Well
Windows: Energy Efficient, Insulated, Replacement

Local Schools

School District: CECIL COUNTY PUBLIC SCHOOLS

Listed By / Shown By

Listed By

Agency Name: Empower Real Estate, LLC
Agency Phone: 3027382300

IDX logo

Estimate Your Payment

Estimated Payment

$ 2,137.30 per month $1,555.67 Principal & Interest $377.75 Property Tax $203.88 Homeowner's Insurance

Change Payment Information

%
years/fixed
yearly
yearly (est.)
(Monthly PMI fees could increase payment if above 80% LTV)
Getting pre-qualified is the first step to buying a home! GET PREQUALIFIED NOW Home Mortgage Logo
Disclaimer: All information deemed reliable but not guaranteed. All properties are subject to prior sale, change or withdrawal. Neither listing broker(s) or information provider(s) shall be responsible for any typographical errors, misinformation, misprints and shall be held totally harmless. Listing(s) information is provided for consumers personal, non-commercial use and may not be used for any purpose other than to identify prospective properties consumers may be interested in purchasing. Information on this site was last updated 08/07/2026. The listing information on this page last changed on 08/07/2026. The data relating to real estate for sale on this website comes in part from the Internet Data Exchange program of Delta Media Group MLS (last updated Fri 08/07/2026 12:30:34 AM EST) or Bright MLS (last updated Fri 08/07/2026 12:22:08 AM EST). Real estate listings held by brokerage firms other than Berkshire Hathaway HomeServices Homesale Realty may be marked with the Internet Data Exchange logo and detailed information about those properties will include the name of the listing broker(s) when required by the MLS. All rights reserved.
Privacy Policy / DMCA Notice / ADA Accessibility
Federal Housing Equal Opportunity Realtor
Corporate Office - 215 S Centerville Rd. Lancaster, PA 17603
James J Hafer - West Virginia Broker of Record

©2026 BHH Affiliates, LLC. An independently owned and operated franchisee of BHH Affiliates, LLC. Berkshire Hathaway HomeServices and the Berkshire Hathaway HomeServices symbol are registered service marks of Columbia Insurance Company, a Berkshire Hathaway affiliate. Equal Housing Opportunity.


Agent License Information: 
Licensed in Pennsylvania 

1680 Kenneth Road, York, PA 17408
717-757-7811